Interior Space Planning

Smart Space Planning for Functional Modular Living

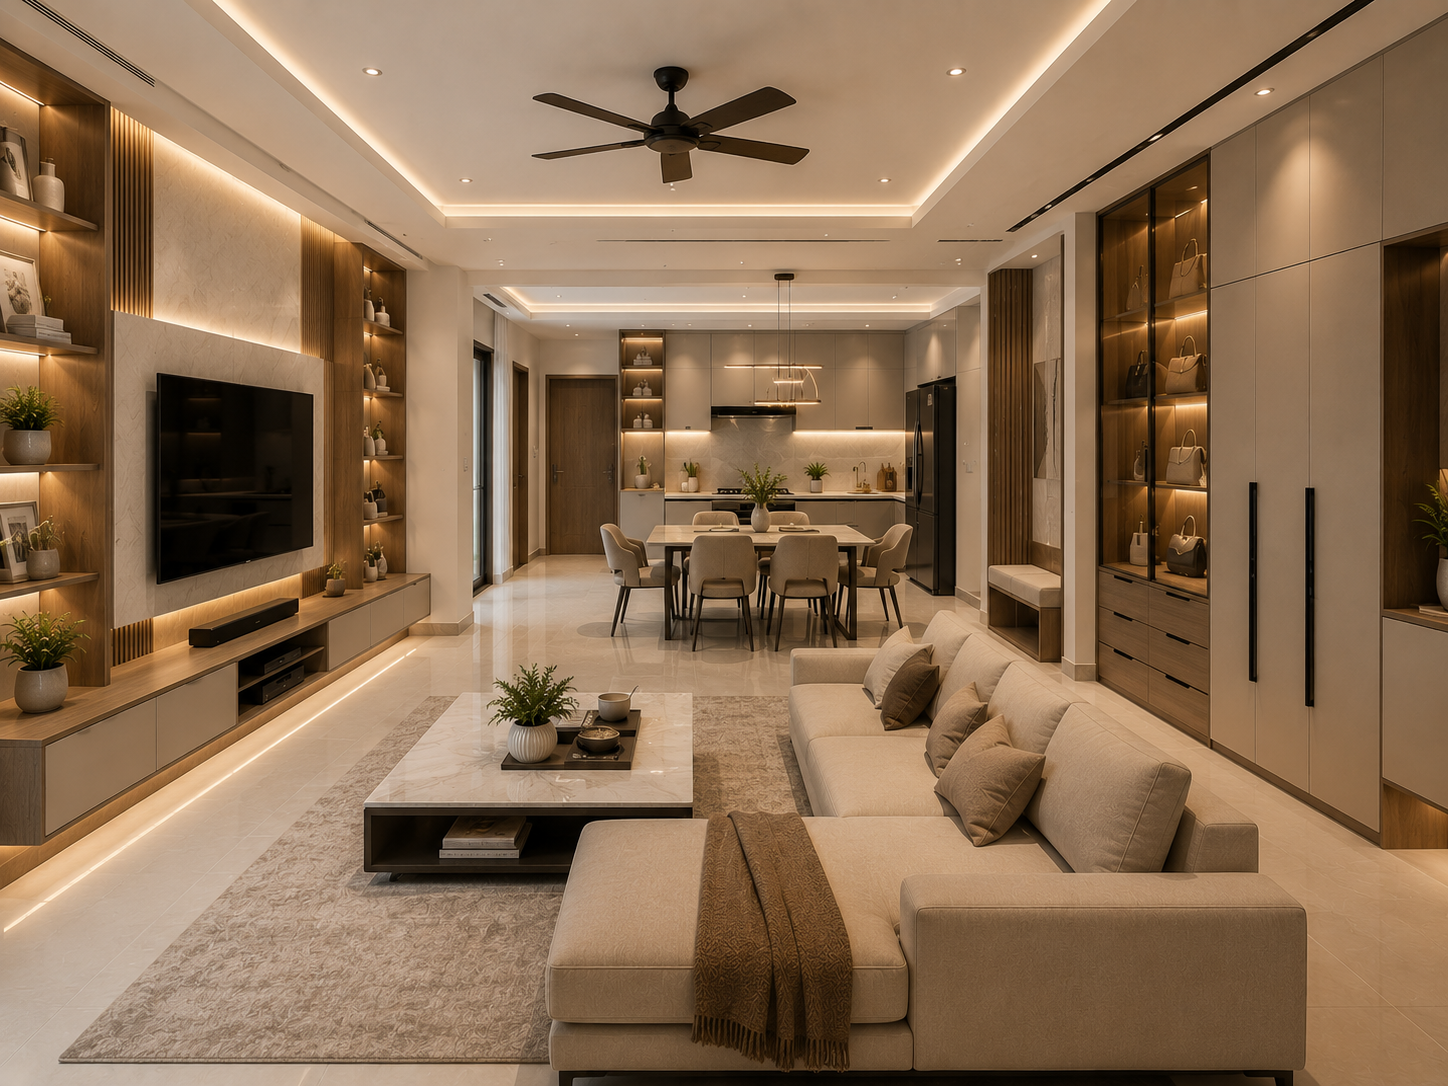
Dadakka Kitchen & Trolley provides professional interior space planning solutions that maximise functionality, organisation and visual appeal. Every layout is carefully designed to make the best use of available space while ensuring comfort and smooth movement. We combine smart planning techniques with modern modular concepts to create practical and stylish interiors. Our customised layouts are tailored to suit your lifestyle, storage needs and functional requirements. From compact homes to spacious commercial environments, we deliver efficient space planning solutions for every project.

Every design focuses on improving accessibility, workflow and overall usability. We incorporate intelligent storage concepts to maintain organised and clutter-free interiors. Premium planning and attention to detail ensure balanced layouts with elegant aesthetics. Our experienced team analyses every space to create functional environments that enhance everyday living.

Modern layouts and efficient space utilisation improve both comfort and productivity. Every project is completed with precision planning and practical design solutions. We focus on creating interiors that are visually appealing, highly functional and easy to maintain. Our customised approach ensures every space reflects your unique lifestyle and requirements. With Dadakka Kitchen & Trolley, every square foot is planned for maximum efficiency and lasting value.

Our Space Planning Services Include

Kitchen Layout Planning

Smart kitchen layouts improve workflow, accessibility and efficient space utilisation for everyday convenience.

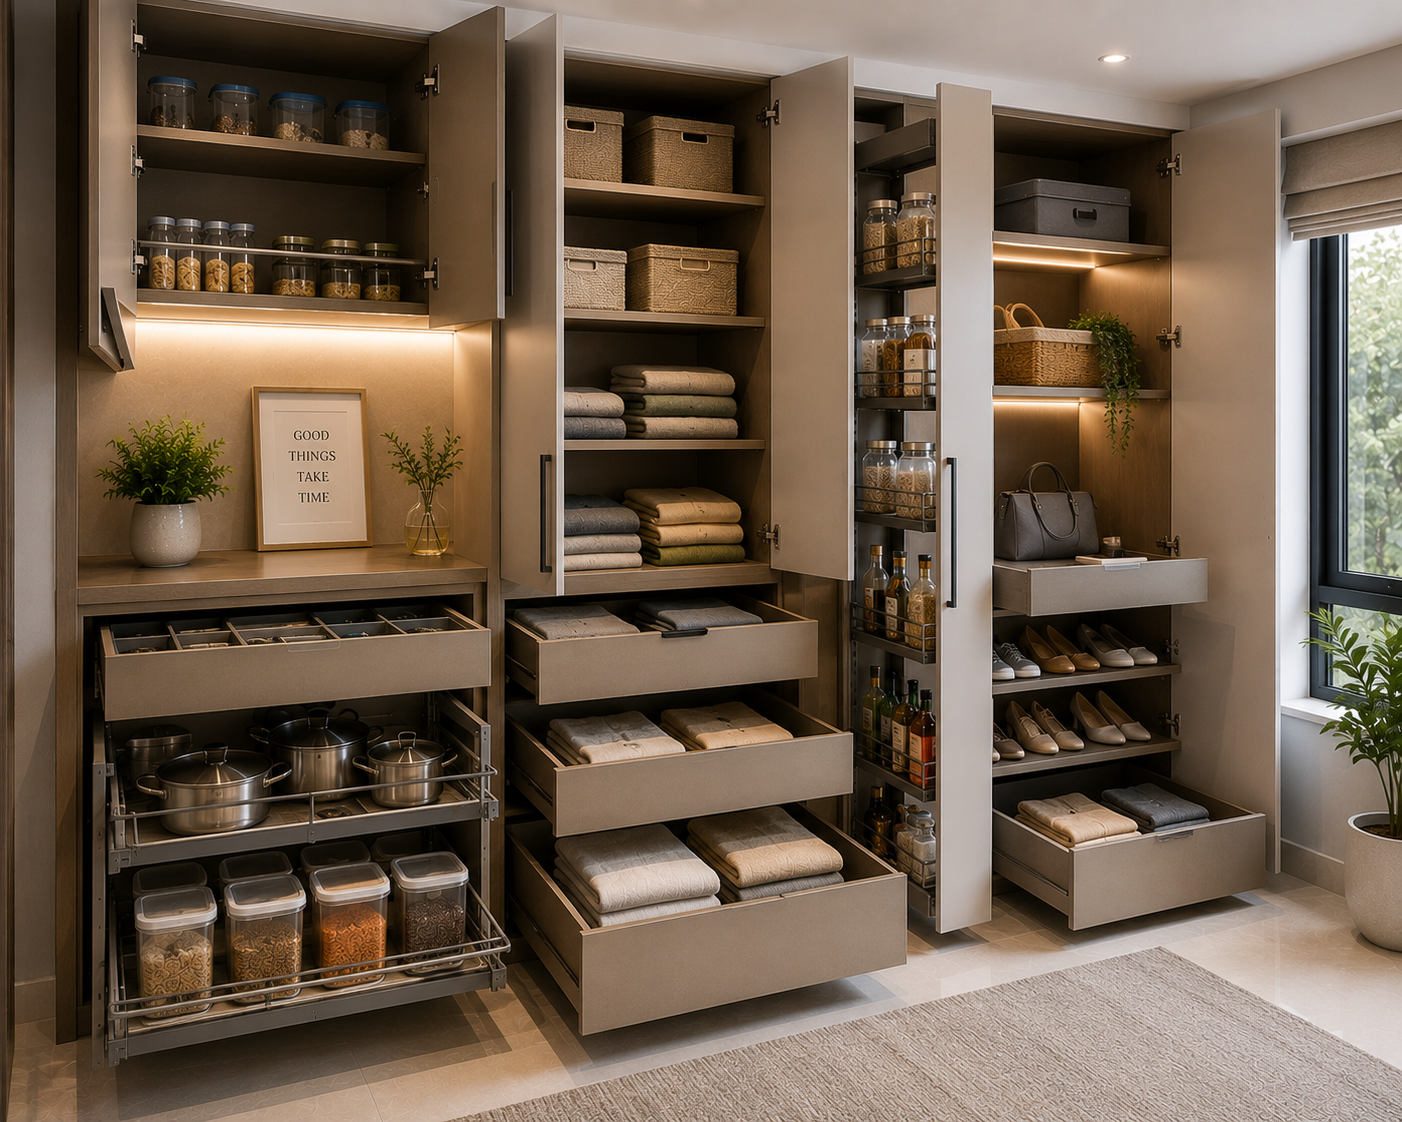
Storage Optimisation

Innovative storage solutions maximise available space while maintaining organised and clutter-free interiors.

Workflow Planning

Functional layouts create smooth movement and improve comfort throughout modular spaces.

Utility Space Management

Efficient utility planning keeps storage areas organised, practical and easy to maintain every day.

Compact Space Solutions

Smart planning maximises functionality in compact spaces without compromising comfort .

Functional Layout Concepts

Practical modular layouts combine modern aesthetics with efficient everyday usability.

Residential & Corporate Planning

Customised planning solutions create organised environments for homes and workplaces.

Modern Modular Arrangements

Contemporary modular concepts deliver stylish, organised and highly functional interior spaces.

Our Benefits

Our interior space planning solutions combine intelligent layouts, efficient storage and modern design for organised living.

  • Optimised Space Utilisation

  • Smart Functional Layouts

  • Organised Storage Planning

  • Professional Design Expertise

Why Choose Our Interior Space Planning

Smart Space Utilisation

Every layout is designed to maximise available space while maintaining comfort, accessibility and organised interiors.

Functional Layouts

Practical planning improves workflow, movement and everyday convenience with well-balanced modular designs.

Modern & Elegant Designs

Contemporary layouts and premium planning create stylish interiors that enhance both functionality and aesthetics.

Customised Planning

Every design is tailored to suit your lifestyle, available space and specific functional requirements.

Better Organisation

Smart storage concepts and efficient layouts help maintain clutter-free and well-organised living spaces.

Easy Accessibility

Thoughtfully planned spaces provide smooth movement and convenient access to everyday essentials.

Long-Lasting Value

Well-planned interiors improve comfort, functionality and the overall value of your home or workspace.

Professional Planning

Our experienced team delivers precise layouts with careful attention to detail and space efficiency.