Complete 4 BHK interior planning tailored to the client’s lifestyle and space requirements.
Call anytime

Call anytime
Send email
CA Sachin Rathi
PaintingWallpaper
DesigningPainting
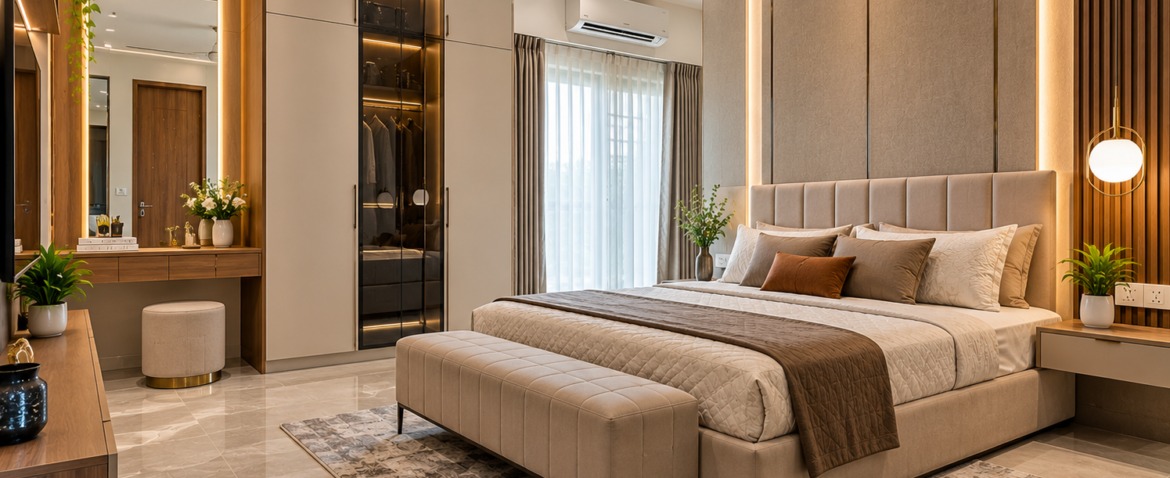
This complete 4 BHK interior project for CA Sachin Rathi in Nashik was designed to create a contemporary, comfortable and well-organised home. The project included customised modular furniture and interior solutions planned around the requirements of each space. From storage and furniture to overall layout planning, every element was carefully coordinated to create a consistent interior throughout the residence. Thoughtful space utilisation, functional design and refined finishing have transformed the 4 BHK flat into a practical and visually cohesive home.
The main challenge was to create a cohesive interior across a spacious 4 BHK flat while ensuring that every room remained functional and well organised. The design needed to accommodate different furniture, storage and lifestyle requirements while maintaining consistency throughout the home. Our team carefully planned each area and developed customised modular solutions to make effective use of the available space.
98%
97%
98%
100%
Complete 4 BHK interior planning tailored to the client’s lifestyle and space requirements.
Customised modular furniture and storage solutions across the residence.
Coordinated design elements creating a consistent look throughout the home.
Detailed execution and finishing focused on functionality, comfort and contemporary aesthetics.
The completed 4 BHK interior combines customised modular solutions with thoughtful space planning and contemporary design. Each room has been organised according to its specific requirements while maintaining a cohesive visual language throughout the residence. The result is a comfortable, functional and well-finished home that makes efficient use of the available space.
Architect Shrikant Mahajan